

| Contract Sum: | £2,000,000 |
| Client: | Elm Quay Court Management |
| Location: | Nine Elms, London |
| Results: | All works were completed to a high standard, ensuring full compliance with minimal disruption. |
| Programme: | 12 Months |
External Refurbishment
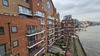
Swainlands were appointed to refurbish a residential block of apartments overlooking the River Thames. The objectives included bringing the high-risk building (as defined under the Building Safety Act) to a compliant safety standard whilst improving thermal efficiencies, and section 20 external works.
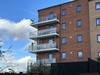
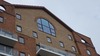
Works included the replacement of windows and external doors, installation of new automatic opening vents (AOVs), replacement of roofs and rooflights, and comprehensive redecoration. Additional works included rainwater system repairs, brickwork repointing, and the cleaning and restoration of balconies and external metalwork.
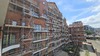
Due to restricted site space, logistics were carefully managed through phased works, off-site storage solutions, and the use of underground parking for material storage. This approach ensured the building remained secure and weather-tight throughout, while accommodating the client’s requirement to avoid scaffolding the entirety of the building.
The management of health and safety was key. The use of scaffolding and MEWPs to safely access high-level areas, alongside strict controls to protect residents in occupied spaces, was successfully implemented. Clear and consistent communication, including resident notifications and regular updates, ensured minimal disruption and effective coordination throughout the programme.
The project was successfully delivered to a high standard, enhancing fire safety measures and achieving full compliance with the Building Safety Act. Positive resident feedback highlighted both the quality of the work and the effective management of the process.
